Bakeri City, Pincode: 380015 Ahmedabad, Gujarat, India,
244 Madison Avenue, New York, United States


Our Client






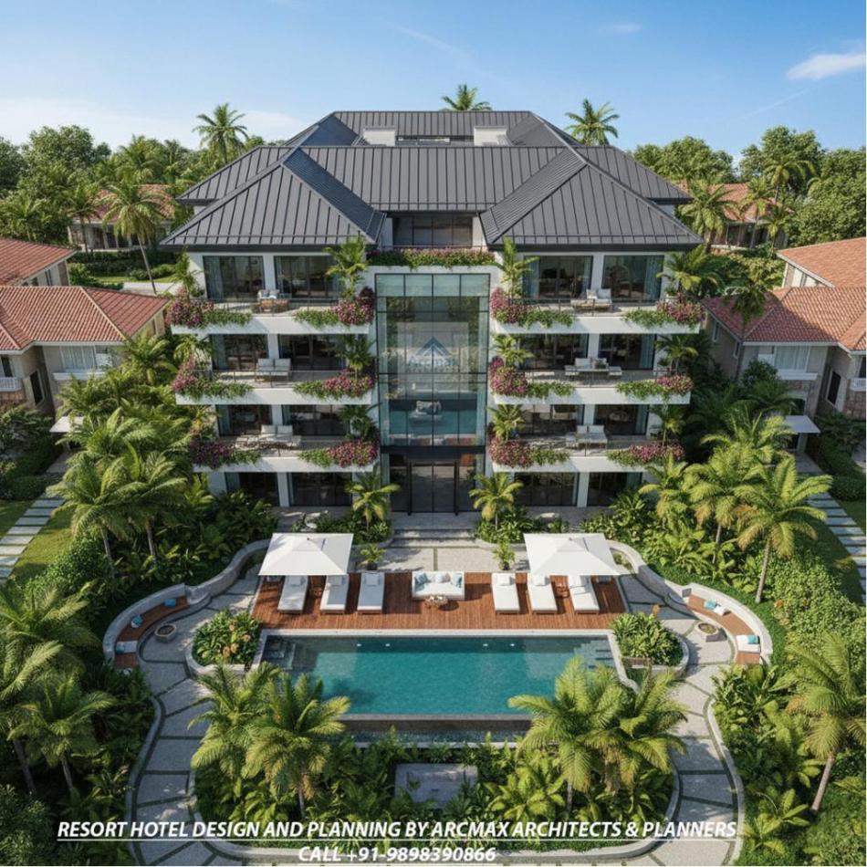














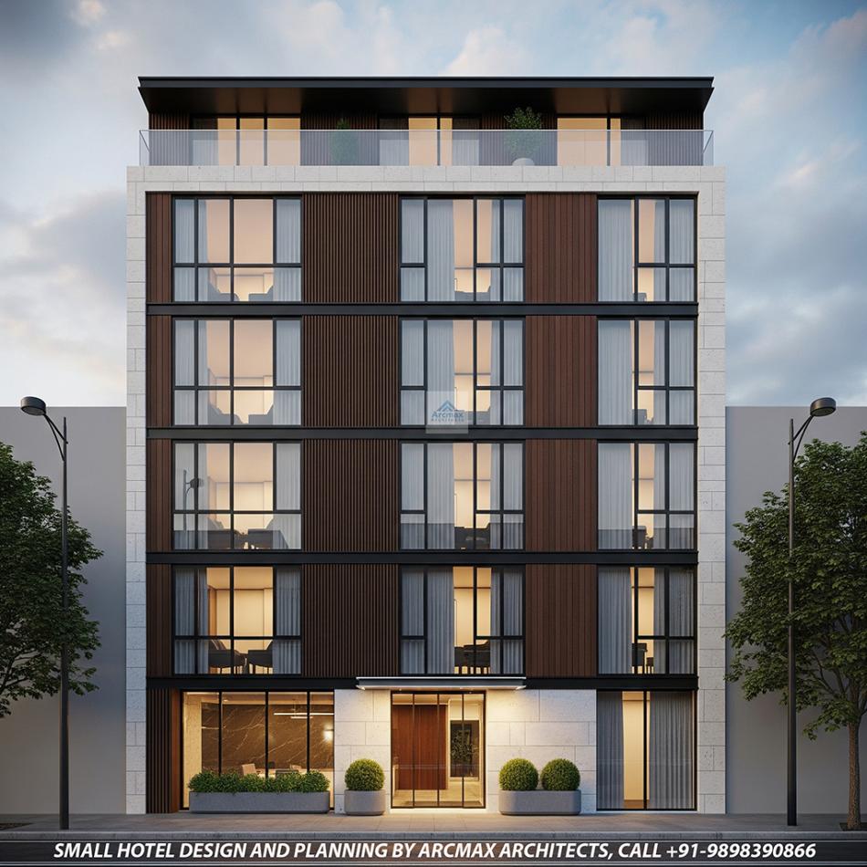
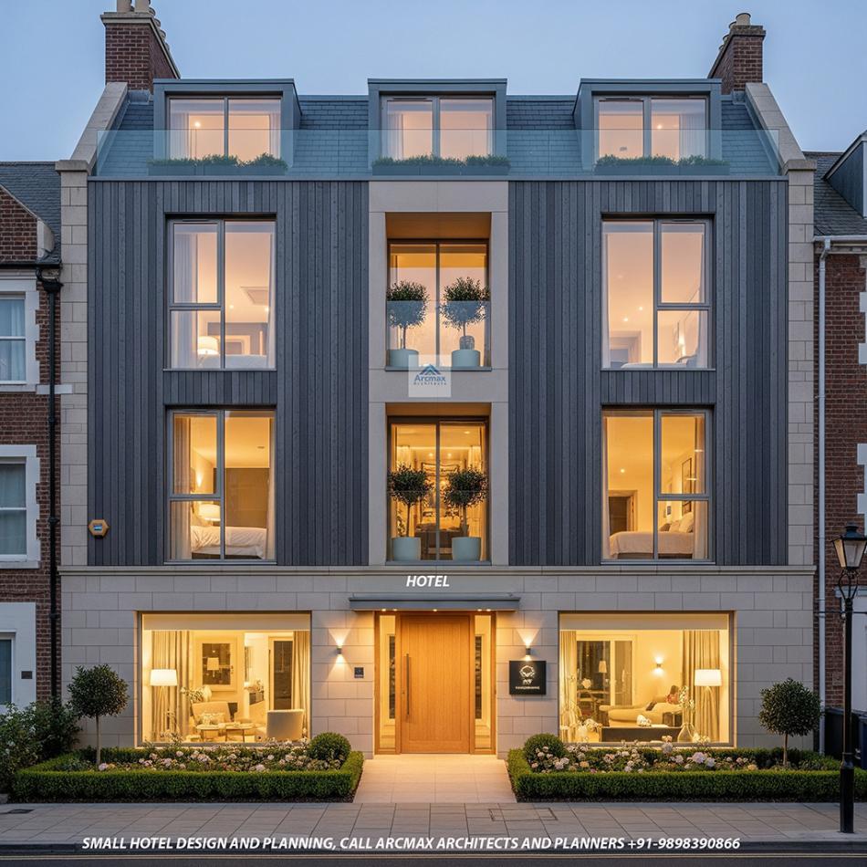
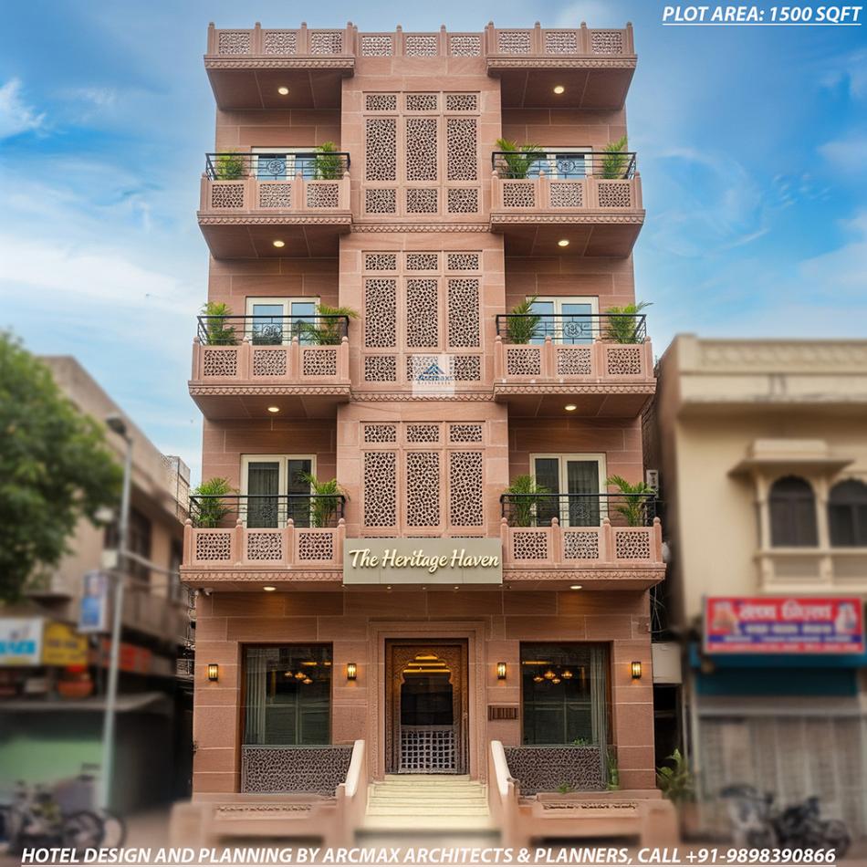
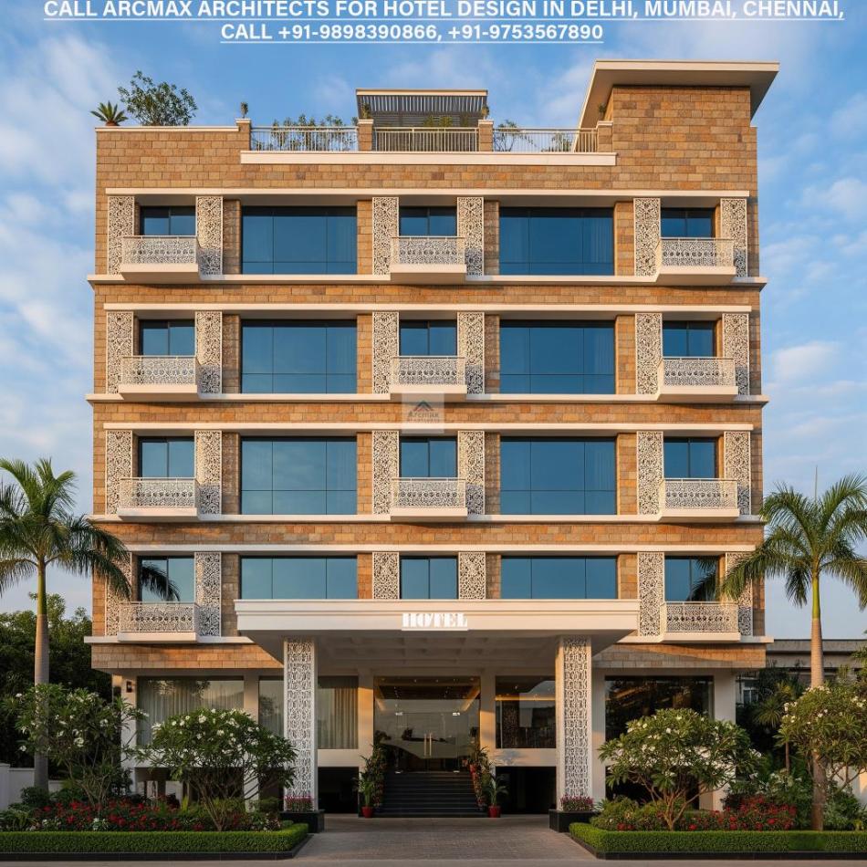

Hotel Architects for Luxury, Boutique and Destination Hotel Developments
Transforming Hotel Ideas into Profitable, Guest-Centred Destinations
Arcmax Architects provides specialised hotel architecture, master planning and design consultancy services for hotel owners, developers, investors, builders and hospitality brands.
We design hotels that are visually distinctive, operationally efficient and carefully planned around the complete guest journey—from arrival and check-in to accommodation, dining, recreation, events and back-of-house operations.
Whether you are planning a boutique hotel, business hotel, luxury resort hotel, branded hotel, airport hotel or mixed-use hospitality development, our team can help convert your land, investment concept or initial brief into a well-planned and investor-ready hotel vision.
Planning a New Hotel Project?
Share your site plan, location, required room count and project vision with our hotel architects AT THIS LINK https://arcmaxarchitect.com/arcmax-hotel-design-form/.
Discuss Your Hotel Project
Request a Design Proposal
Send Your Site Plan
Hotel Architecture That Balances Experience, Efficiency and Investment
A successful hotel is more than an attractive building. It must provide a memorable experience for guests while supporting efficient daily operations, practical construction and long-term commercial performance.
Our hotel planning approach carefully coordinates:
Guest arrival and departure
Public and private areas
Guest-room efficiency
Vertical and horizontal circulation
Restaurants and banquet facilities
Recreational and wellness amenities
Service circulation
Kitchen and back-of-house operations
Staff movement
Parking and drop-off requirements
Fire and emergency access
Future expansion opportunities
Every hotel design is developed according to the site conditions, target guest profile, hotel category, proposed room inventory, operator requirements, available budget and development strategy.
Our Hotel Architectural Design Services
1. Hotel Feasibility and Concept Planning
Before starting detailed architectural design, we help developers understand the development potential of their property.
Our concept planning services may include:
Site development assessment
Hotel positioning concept
Recommended room inventory
Preliminary zoning
Accommodation mix
Floor-area distribution
Amenity planning
Parking and circulation strategy
Development phasing
Conceptual area statement
Initial massing options
This stage is particularly valuable for investors evaluating land parcels or preparing a hotel proposal for partners, operators or financial institutions.
2. Hotel Master Planning


For large hotel developments, resort hotels and mixed-use hospitality projects, we create complete masterplans that connect architecture, landscape, circulation and guest experiences.
Hotel master planning may include:
Main hotel building placement
Arrival court and porte-cochère
Guest-room wings
Restaurants and cafés
Banquet and conference facilities
Swimming pools and pool decks
Spa and wellness areas
Cottages and private villas
Event lawns
Landscape gardens
Service and utility zones
Staff accommodation
Surface and basement parking
Pedestrian pathways
Emergency vehicle circulation
Future development zones
Our objective is to create a clear development structure that is easy to operate, visually impressive and adaptable to future business requirements.
3. Hotel Architectural Design
Arcmax Architects develops architectural concepts that respond to the hotel’s location, brand positioning and intended guest experience.
Our hotel architectural design services include:
Concept floor plans
Schematic architectural plans
Hotel room and suite planning
Lobby and reception planning
Restaurant and banquet planning

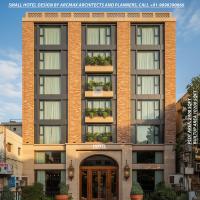

Building elevation design
Exterior façade development
Building sections
Roof and terrace planning
Vertical circulation planning
Service-core coordination
Preliminary structural coordination
Architectural presentation drawings
Each design is developed to establish a strong identity while maintaining practical planning and operational clarity.
4. Guest Room and Suite Planning
Guest rooms are the primary revenue-generating spaces in most hotels. Their planning must balance comfort, visual appeal, standardisation and construction efficiency.
We plan different accommodation categories, including:
Standard rooms
Deluxe rooms
Twin rooms
Executive rooms
Family rooms
Accessible rooms
Junior suites
Executive suites
Presidential suites
Private pool suites
Long-stay units
Connecting rooms
Room modules are coordinated with structural grids, plumbing shafts, service corridors, façade rhythm and housekeeping requirements.
5. Hotel Public-Area Planning
Well-designed public spaces create the hotel’s first impression and influence how guests experience the property.
We design and plan:
Entrance and arrival court
Porte-cochère
Main lobby
Reception and concierge
Lobby lounge
Waiting areas
Business centre
All-day dining restaurant
Specialty restaurants
Café and lounge spaces
Banquet halls
Pre-function areas
Conference and meeting rooms
Wedding and event facilities
Retail kiosks
Public toilets
Guest circulation areas
The spaces are arranged to create intuitive movement while maintaining clear connections between accommodation, dining, events and recreational facilities.
6. Banquet, Conference and Wedding Hotel Design
Hotels with banquet, wedding and conference facilities require specialised circulation and service planning.
Our designs can incorporate:
Grand ballroom
Banquet hall
Pre-function lobby
Meeting rooms
Boardrooms
Convention facilities
Outdoor event lawn
Wedding lawn
Poolside event area
Bride and groom rooms
VIP lounge
Banquet kitchen
Service corridors
Separate event entrance
Guest parking
Bus and valet movement
Stage and audio-visual support areas
Where possible, event circulation is separated from resident hotel guests to reduce congestion and operational conflict.
7. Hotel Back-of-House Planning
Efficient back-of-house planning is essential for smooth hotel operations.
Depending on the hotel category and scale, we plan:
Main kitchen
Specialty kitchens
Cold and dry storage
Receiving and loading areas
Laundry and linen rooms
Housekeeping stores
Staff changing rooms
Staff dining
Administrative offices
Engineering rooms
Maintenance workshop
Garbage holding area
Service elevators
Service corridors
Security control room
Electrical and mechanical utilities
Guest and service movement is planned separately wherever possible to protect privacy and maintain a premium hospitality experience.
8. Hotel Exterior and Façade Design
The hotel exterior should communicate the positioning of the property before a guest enters the building.
We develop façade concepts for:
Contemporary luxury hotels
Modern business hotels
Heritage-inspired hotels
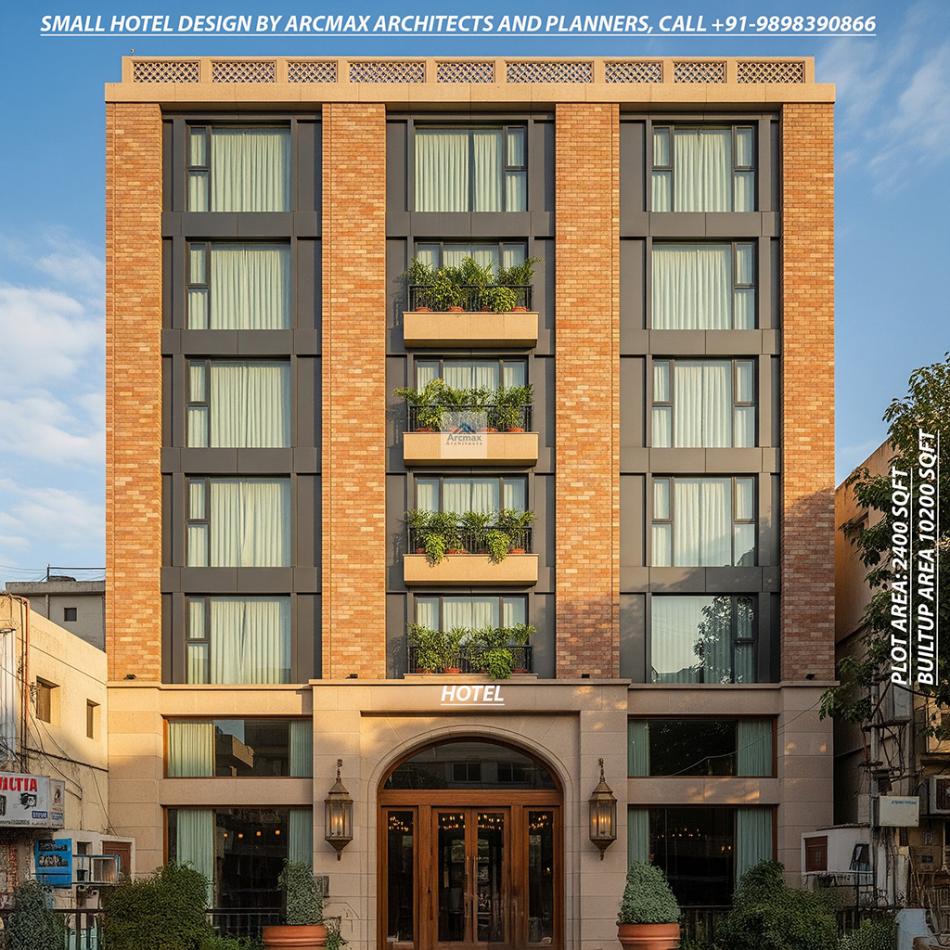
Boutique hotels
Tropical resort hotels
Desert hotels
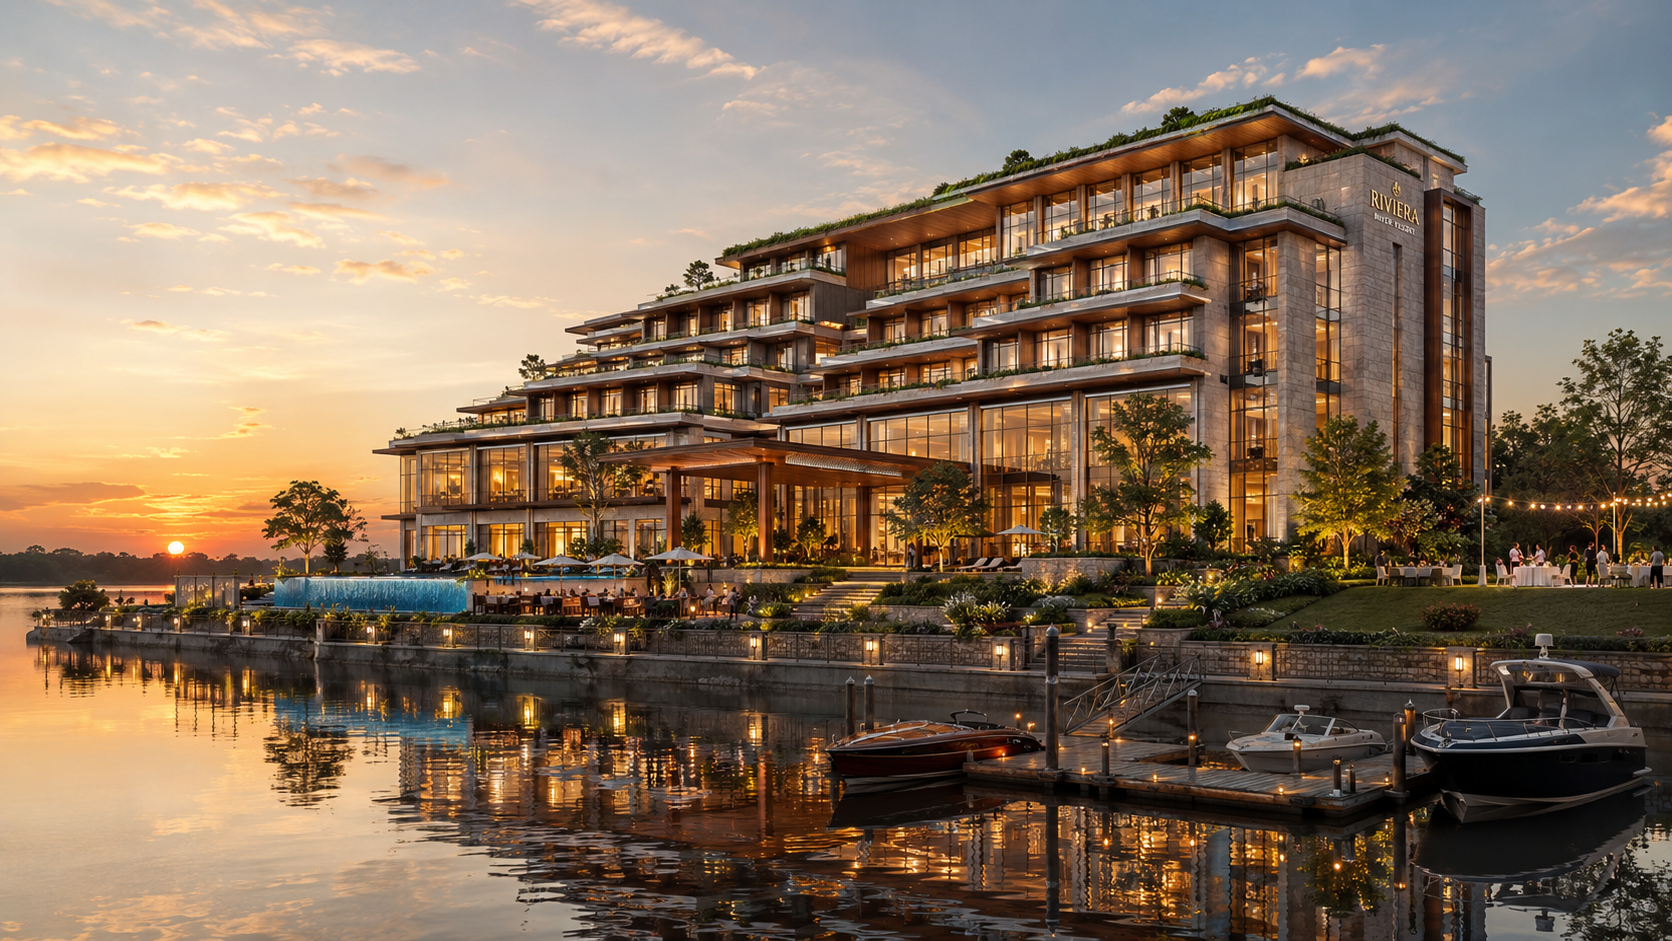
Riverside hotels
Waterfront hotels
Mountain hotels
Urban high-rise hotels

Neo-classical hotels
Palace-style hotels
Our exterior concepts may combine glass, stone, metal, timber, screens, balconies, terraces, landscape elements and architectural lighting to create a recognisable hotel identity.
9. 3D Hotel Visualization and Presentation
High-quality architectural visualization helps developers evaluate designs, obtain approvals, approach investors and market a hotel before construction begins.
Our presentation services may include:


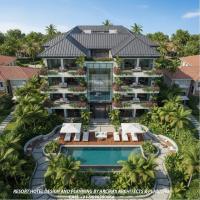
Photorealistic hotel exterior views
Aerial masterplan views
Entrance and arrival views
Lobby visualization
Guest-room interiors
Restaurant views
Banquet hall views
Pool and landscape views
Day and night renders
Architectural walkthrough videos
Promotional animation
Investor presentation boards
Sales and marketing visuals
These visuals can be used in investor meetings, operator discussions, authority presentations, brochures, websites and pre-launch campaigns.
Types of Hotels We Design:
Luxury Hotels
We design premium hospitality properties with impressive arrival experiences, spacious rooms, suites, fine-dining restaurants, wellness facilities, event spaces and carefully planned guest services.
Five-Star Hotels

Our five-star hotel concepts integrate accommodation, food and beverage, recreation, banqueting, business facilities, back-of-house functions and luxury guest experiences into one coordinated development.
Boutique Hotels
Boutique hotels require a distinctive identity and an intimate guest experience. We develop context-sensitive concepts with memorable architecture, curated public areas and efficient room planning.
Business Hotels
Business hotel planning focuses on efficient room layouts, convenient arrival, meeting facilities, breakfast and dining areas, work-friendly rooms, fast circulation and practical operating costs.
Resort Hotels
Resort hotel designs may include cottages, villas, pools, spas, restaurants, activity zones, event lawns, private landscapes and destination experiences integrated with the natural setting.
Airport and Transit Hotels
These projects require efficient access, short-stay guest facilities, acoustic planning, business amenities, luggage management and seamless arrival and departure circulation.
Heritage and Adaptive-Reuse Hotels
We can develop concepts that retain important architectural character while introducing modern guest rooms, services, safety systems and hospitality amenities.
Branded and Mixed-Use Hotels
For hotels integrated with branded residences, retail, offices or entertainment facilities, we create separate access, service and operational zones while maintaining a unified development identity.
Hotel Spaces and Amenities We Plan
Depending on the size and category of the hotel, the project may include:
Accommodation
Guest rooms
Family rooms
Executive rooms
Suites
Presidential suite
Accessible rooms
Private villas
Pool villas
Long-stay units
Food and Beverage
All-day dining restaurant
Specialty restaurant
Café
Bar and lounge
Rooftop restaurant
Poolside restaurant
Private dining room
Banquet kitchen
Room-service pantry
Events and Business
Ballroom
Banquet hall
Pre-function area
Meeting rooms
Boardroom
Business centre
Wedding lawn
Amphitheatre
Event terrace
Leisure and Wellness
Swimming pool
Children’s pool
Infinity pool
Spa
Gymnasium
Yoga studio
Salon
Indoor games
Kids’ club
Landscaped gardens
Jogging track
Riverfront or waterfront promenade
Operations
Reception
Concierge
Luggage room
Administration
Housekeeping
Laundry
Staff facilities
Main kitchen
Stores
Loading and unloading
Engineering areas
Utility zones
Waste-management area
Our Hotel Design Process
Step 1: Understanding Your Vision
We begin by understanding the hotel category, location, land area, target guests, room count, investment goals, preferred architecture and required amenities.
Step 2: Site and Project Analysis
The site is studied for access, orientation, views, climate, topography, surrounding development, regulations and potential construction constraints.
Step 3: Conceptual Zoning
We establish the most suitable arrangement of accommodation, public areas, events, recreation, parking, services and future expansion.
Step 4: Planning Options
Alternative planning and massing options may be developed to compare room efficiency, circulation, guest experience and architectural identity.
Step 5: Concept Finalisation
The preferred option is refined through plans, elevations, sections, area statements and architectural presentations.
Step 6: 3D Visualization
Photorealistic views and videos are prepared to communicate the hotel’s design, atmosphere, material palette and guest experience.
Step 7: Design Development
Following concept approval, the design can progress into detailed architectural planning and coordination according to the agreed project scope.
Why Hire Arcmax Architects for Hotel Design?
Hospitality-Focused Planning
We understand that hotel architecture must integrate memorable guest experiences with efficient service operations.
Complete Concept Development
Our team can develop the project from initial land planning and hotel positioning through architectural concepts, façade design, 3D visualization and investor presentations.
Custom Design Approach
Every hotel is planned according to its location, target market, room inventory, project budget and development goals.
Investor-Ready Presentations
We prepare clear and visually compelling presentations that help developers communicate their proposals to investors, partners, operators and approval authorities.
Online and International Design Coordination
Hotel owners and developers can engage our team remotely by sharing site drawings, surveys, photographs, development requirements and project briefs digitally.
Design for Guest Experience and Operations
We coordinate arrival, rooms, dining, events, recreation and services so that the design works both visually and operationally.
Hotel Design Services for Projects Worldwide
Arcmax Architects works with hotel owners, real-estate developers, builders, investors and hospitality entrepreneurs on projects in India and international markets.
Our remote architectural design process allows clients to share:
Site survey drawings
Land dimensions
Google location
Topographical information
Required number of rooms
Hotel category
Reference images
Preferred architectural style
Amenity requirements
Development budget
Operator or brand guidelines
Based on this information, we can develop a customised hotel design proposal and architectural scope.
Hotel Design Deliverables
The final deliverables depend on the selected service package and may include:
Hotel concept brief
Site zoning plan
Coloured masterplan
Floor plans
Room-mix schedule
Area statement
Guest and service circulation diagrams
Building massing studies
Elevation concepts
Building sections
Façade material concept
Landscape concept
Photorealistic 3D views
Aerial views
Interior concept views
Architectural walkthrough
Investor pitch presentation
Concept brochure
Phase-wise development plan
Start Your Hotel Project with Arcmax Architects
Planning a luxury hotel, boutique hotel, business hotel, resort hotel or branded hospitality development?
Send us your site plan, land location, proposed room count and project requirements. Our hotel architects will review your brief and recommend a suitable architectural design scope.
Email: contact@arcmaxarchitect.com
Call / WhatsApp: +91-9898390866
Alternative Contact: +91-9753567890
Let’s Design a Hotel Guests Will Remember
Frequently Asked Questions
What information is required to start a hotel design?
To begin, share the site dimensions or survey drawing, project location, road access, proposed hotel category, approximate room count, required amenities, preferred style and estimated development budget.
Can you design a hotel for an irregular or sloping site?
Yes. Hotel concepts can be developed for rectangular, irregular, narrow, corner, sloping, waterfront, riverside, mountain and other site conditions.
Do you provide only hotel concept design?
The scope can be customised according to the project. Services may include feasibility planning, master planning, architectural concept design, floor planning, exterior design, 3D visualization, walkthrough animation and investor presentations.
Can you design boutique and small hotels?
Yes. We design boutique hotels, compact urban hotels, business hotels, highway hotels, leisure hotels and larger luxury hospitality developments.
Do you design five-star and luxury hotels?
Yes. Luxury and five-star hotel concepts can include suites, fine-dining restaurants, ballrooms, spas, swimming pools, premium arrival courts, landscaped terraces and complete back-of-house planning.
Can you prepare a hotel investor presentation?
Yes. Investor presentations may include the project vision, masterplan, accommodation mix, area statement, zoning, amenities, development phases, architectural views and key investment highlights.
Do you provide hotel exterior design and 3D views?
Yes. We develop façade concepts and photorealistic exterior views for contemporary, modern, heritage, tropical, classical, waterfront and other hotel styles.
Can hotel design services be provided online?
Yes. Project information, design reviews and presentations can be coordinated online, making it possible to work with clients in different cities and countries.
How long does a hotel concept design take?
The schedule depends on the site size, number of rooms, complexity, required deliverables and number of design options. A project-specific timeline is provided after reviewing the brief.
How much does hotel architectural design cost?
The professional fee depends on the hotel category, built-up area, project location, required services and level of detailing. A customised quotation is prepared after evaluating the project requirements.
Click To see images in full width


Want a Quotation please fill the form
Click to see the video
 Subscribe Our whatsapp Channel to View Our Latest Design Projects